
Start with the heated zone
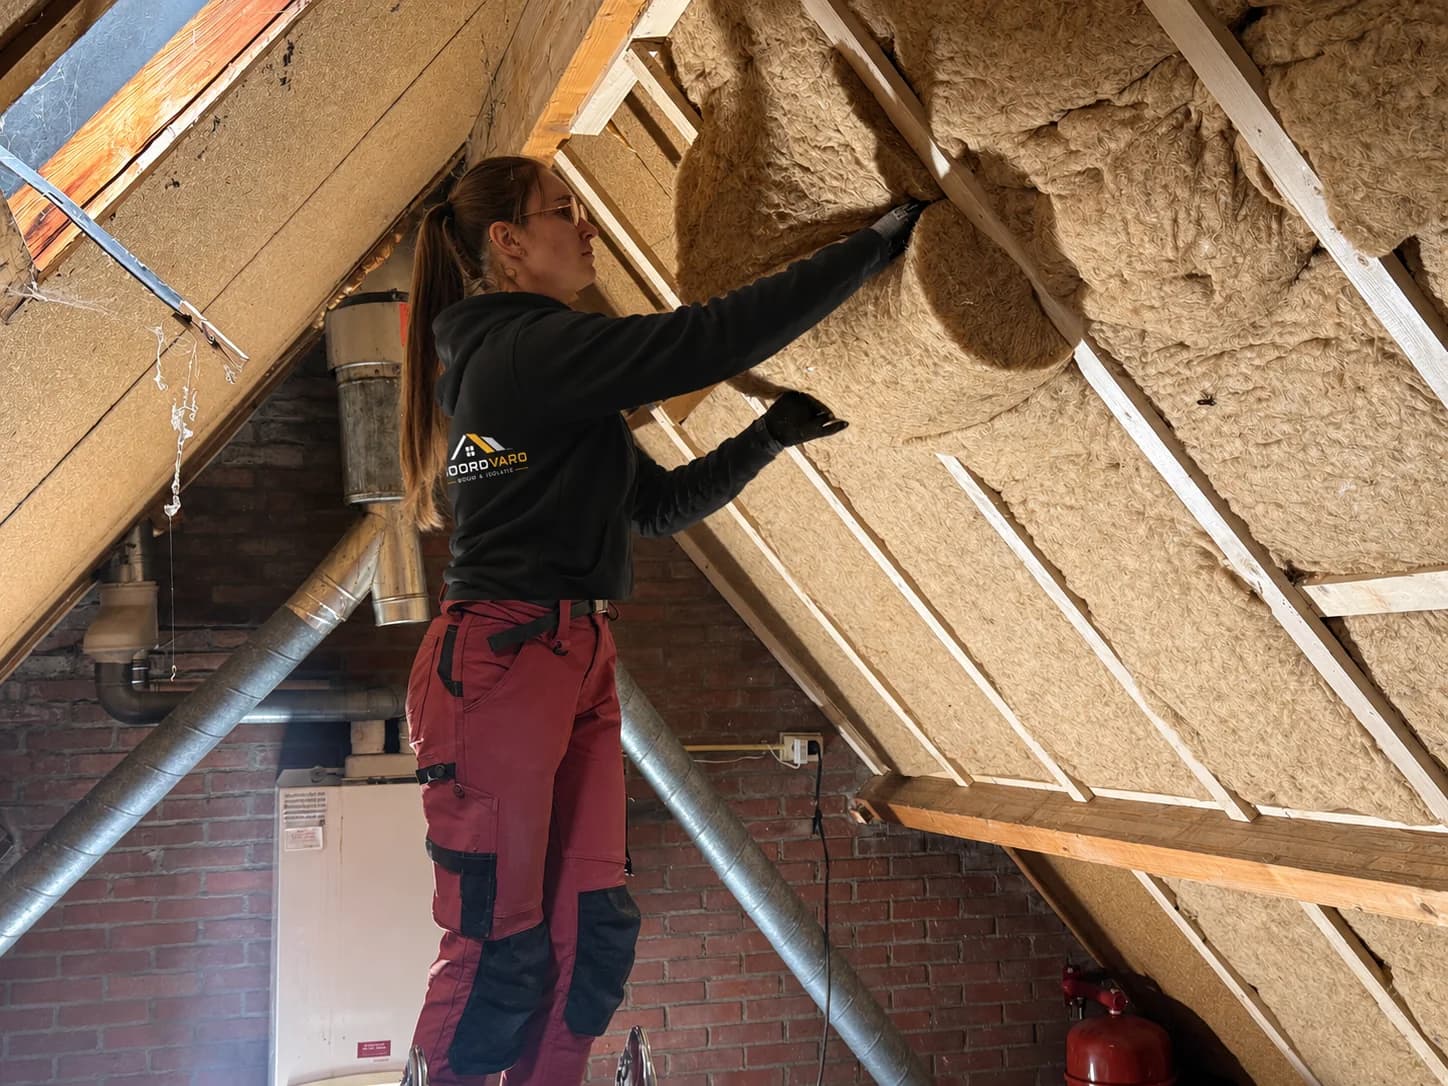
Insulation works most coherently when the boundary between heated and unheated space is continuous. With roof insulation, that boundary generally follows the pitched roof. With attic-floor insulation, it lies at floor level below an unheated attic.
Open stairwells, knee walls, services and perimeter details can interrupt that boundary, so they need to be included in the assessment.
How you use the attic changes the decision
A bedroom, office or hobby room usually brings comfort, interior finish, daylight and access into the same plan. A cold storage loft has different priorities.
Think ahead as well. Insulating the floor now and converting the attic into a room later may require another construction review. Conversely, an insulated roof does not automatically need a room-quality finish if the attic remains a technical space.
- current and future use
- whether the attic will be heated
- access and storage
- the intended visible finish
The existing build-up remains decisive
Existing insulation, membranes, moisture marks, ventilation and the condition of timber or floor components cannot be replaced by a standard specification. In a closed roof, not every layer is immediately visible.
A suitable solution is based on what can be established about the property. Noordvaro therefore does not prescribe one universal build-up or construction depth for every home.
Consider subsidy rules early, without letting them replace the technical decision
Different current rules can apply to roof and attic-floor insulation. Category, area, insulation value, material and product code may matter. Groningen and three municipalities in northern Drenthe also use a different subsidy route from the rest of the Netherlands.
Check the official conditions before commissioning or starting work. The subsidy hub explains the current routes without promising an outcome.