
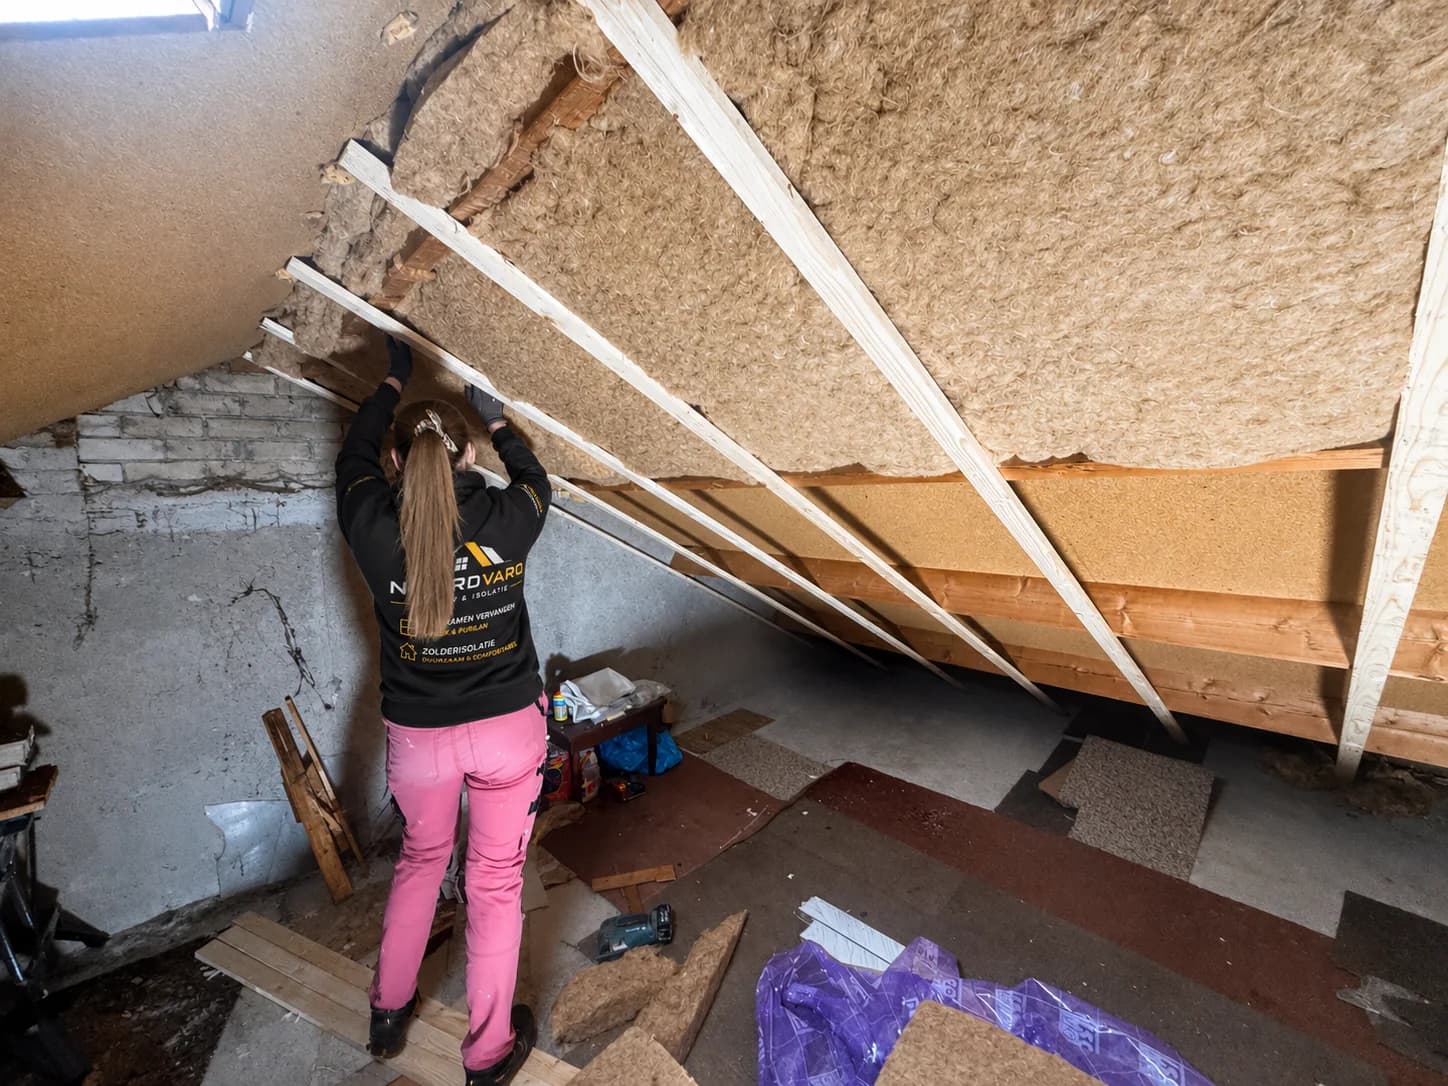
Identify the existing layers first
Roof decking, existing insulation, membranes, air-sealing and the outer roof covering influence how heat and moisture move through the construction. Some layers are visible; others may require documentation or further investigation.
Adding insulation without that context can create unwanted moisture accumulation or difficult connections. The existing situation therefore comes before the material choice.
Moisture and ventilation need a joined-up view
Moisture marks, leaks, condensation or affected timber should not disappear behind a new finish. First establish the likely cause and which discipline is needed to resolve it.
Room ventilation and the moisture behaviour of the roof are distinct but related. A standard membrane or a single ventilation rule is therefore not a responsible universal instruction.
Performance depends on more than the open roof area
The insulation value of the material matters, but connections around timbers, knee walls, gables, services and roof windows deserve equal attention. Available space and details influence what is technically and practically feasible.
If a subsidy is being considered, minimum values, area and approved products or codes may add further conditions. Those current rules do not replace the construction assessment and should be checked before work begins.
Design the finish at the same time
An attic room needs different preparation from an unfinished storage loft. Panel layout, battens, corners, skirting and connections around roof windows or existing services are easier to coordinate before the insulation is closed.
For a complete attic renovation, Noordvaro’s own elements can be discussed as one sequence. Electrical, heating, plumbing and structural changes are not automatically included.