
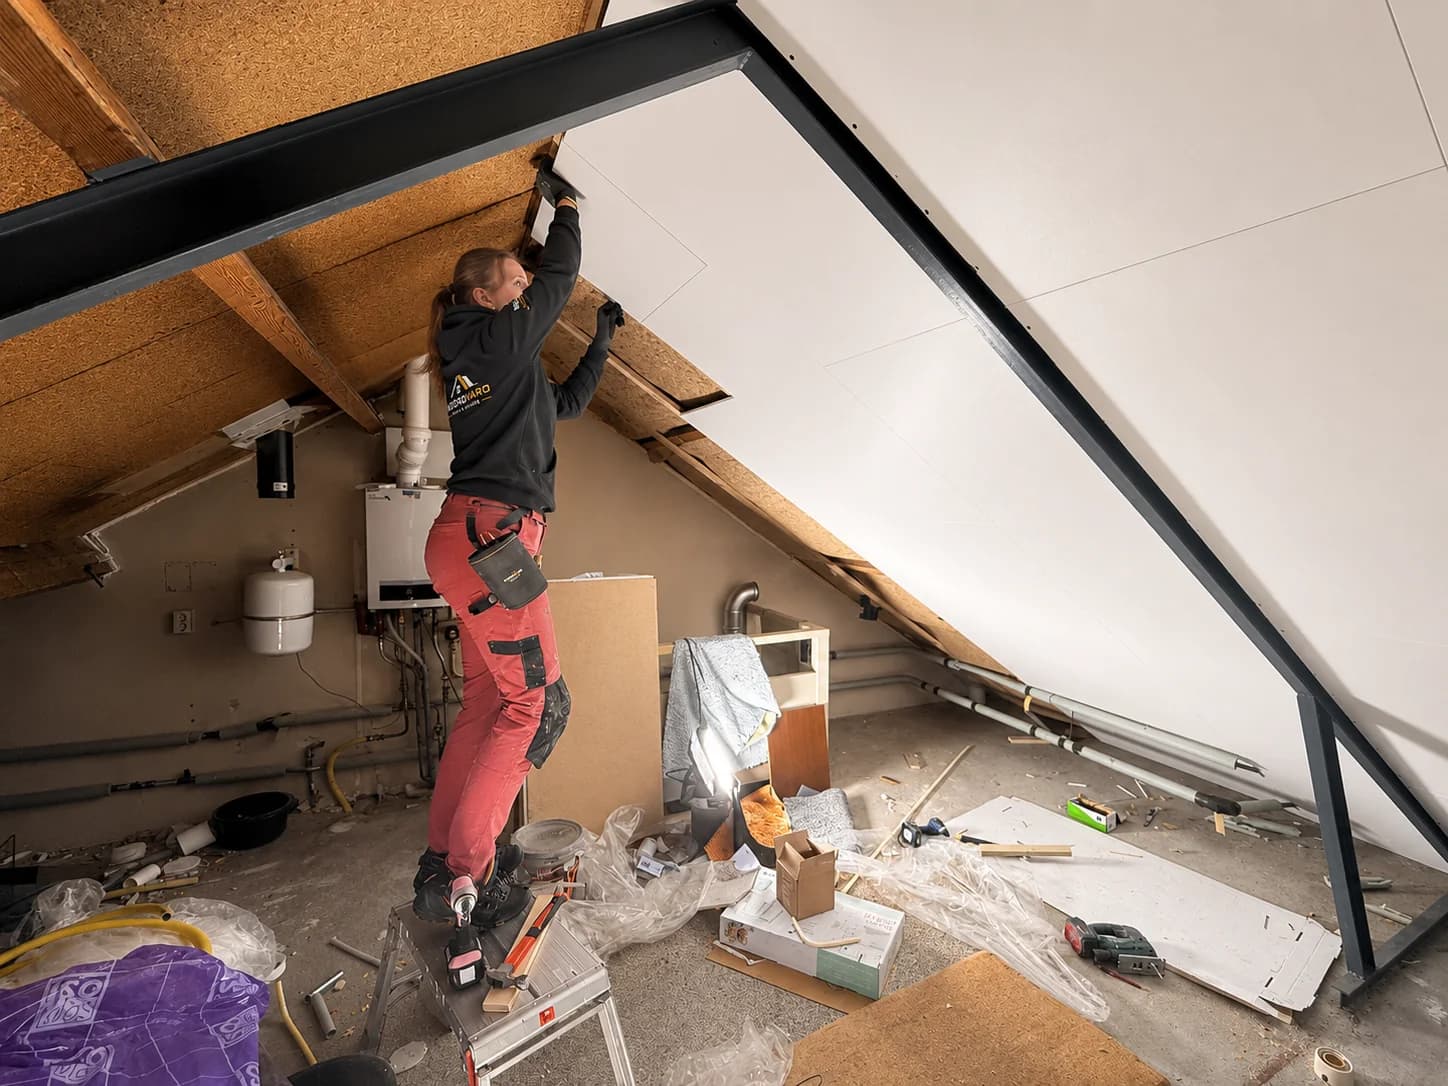
From individual panels to a calm finished surface
Panels cover a surface, but visible quality comes from measurement, straight lines and consistent transitions. On a pitched roof, cut edges and junctions are often more apparent than on a simple straight wall.
A layout plan helps limit narrow leftover strips and restless joint lines. The actual roof plane and available panel dimensions determine the detail.
Corners, skirting and technical details
Profiles, skirting and finishing strips can create tidy transitions. Existing pipes, timbers or services require separate choices: finishing neatly around them does not mean Noordvaro alters those installations.
Access needed for maintenance should remain available. This is discussed before surfaces are closed.
- panel distribution and cut lines
- internal and external corners
- skirting and cut edges
- access to existing services
Roof-window finishing needs its own detail
The reveals and transition into the pitched surface affect both appearance and use. The existing or new roof window, insulation connection and selected panel system should not be planned separately.
When replacing a window, it is practical to establish the window and surrounding connections first and take final finish measurements afterwards.
Coordinate the finish with insulation
Finishing must not conceal unresolved construction concerns. The insulation build-up, any membranes, air-sealing details and supporting structure need to be suitable before panels are fitted.
Noordvaro can coordinate insulation and finishing within an agreed scope. This does not claim that Agnes is suitable for every roof or substrate, nor does Noordvaro claim an official manufacturer relationship.