
Comfort upstairs
Attic insulation
An insulation approach matched to the attic, existing build-up and intended use.
Explore the alternativeATTIC-FLOOR INSULATION
When an attic is not used as heated living space, insulating the floor or ceiling boundary may be appropriate. The property build-up and your future plans determine whether this is the right route.
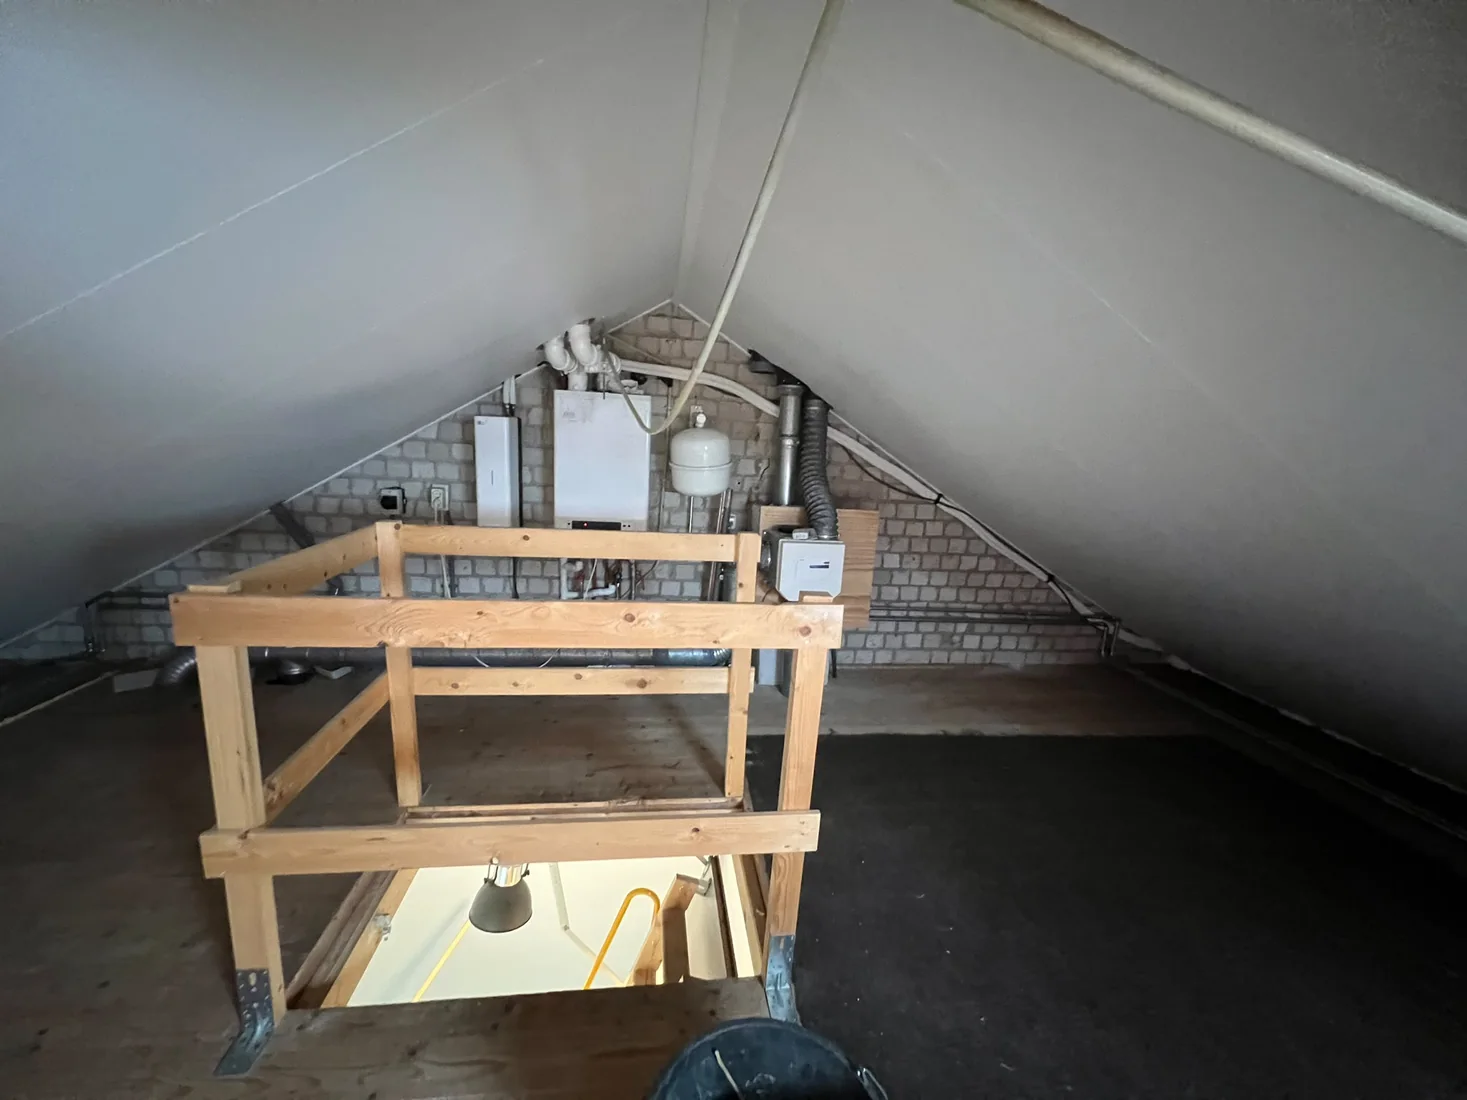
Attics & lofts
With an unheated storage attic or loft, the space below the roof does not always need to sit inside the insulated envelope. The attic floor can then form a relevant boundary above the heated storey.
The suitable approach depends on attic use, the property build-up and the intended heated zone. Access, penetrations and the desired walkable area also matter.
Keep heat within the occupied floors
Floor insulation is a conditional choice, not an automatic preference.
SCOPE
Future use prevents a short-term choice from restricting later plans.
We do not advise that floor insulation is always preferable to roof insulation.
METHOD
The function of the space comes first.
We discuss heating, storage, access and future plans.
Build-up, penetrations, hatches and working space are inventoried.
We determine whether the floor boundary suits this property.
The agreed floor or ceiling insulation is installed carefully.
We check the agreed access and practical details.
BUILD-UP AND MATERIALS
A floor with many penetrations, a small loft or a required walking route needs different details from an open, unused space. The existing floor build-up also influences what is feasible.
If you may later use the attic as a heated room, roof-slope insulation could be more logical. That future intention should be discussed before choosing.
SPATIAL CONTEXT
The supplied pack has no verified attic-floor-insulation installation photo. These images show attic and working context only.
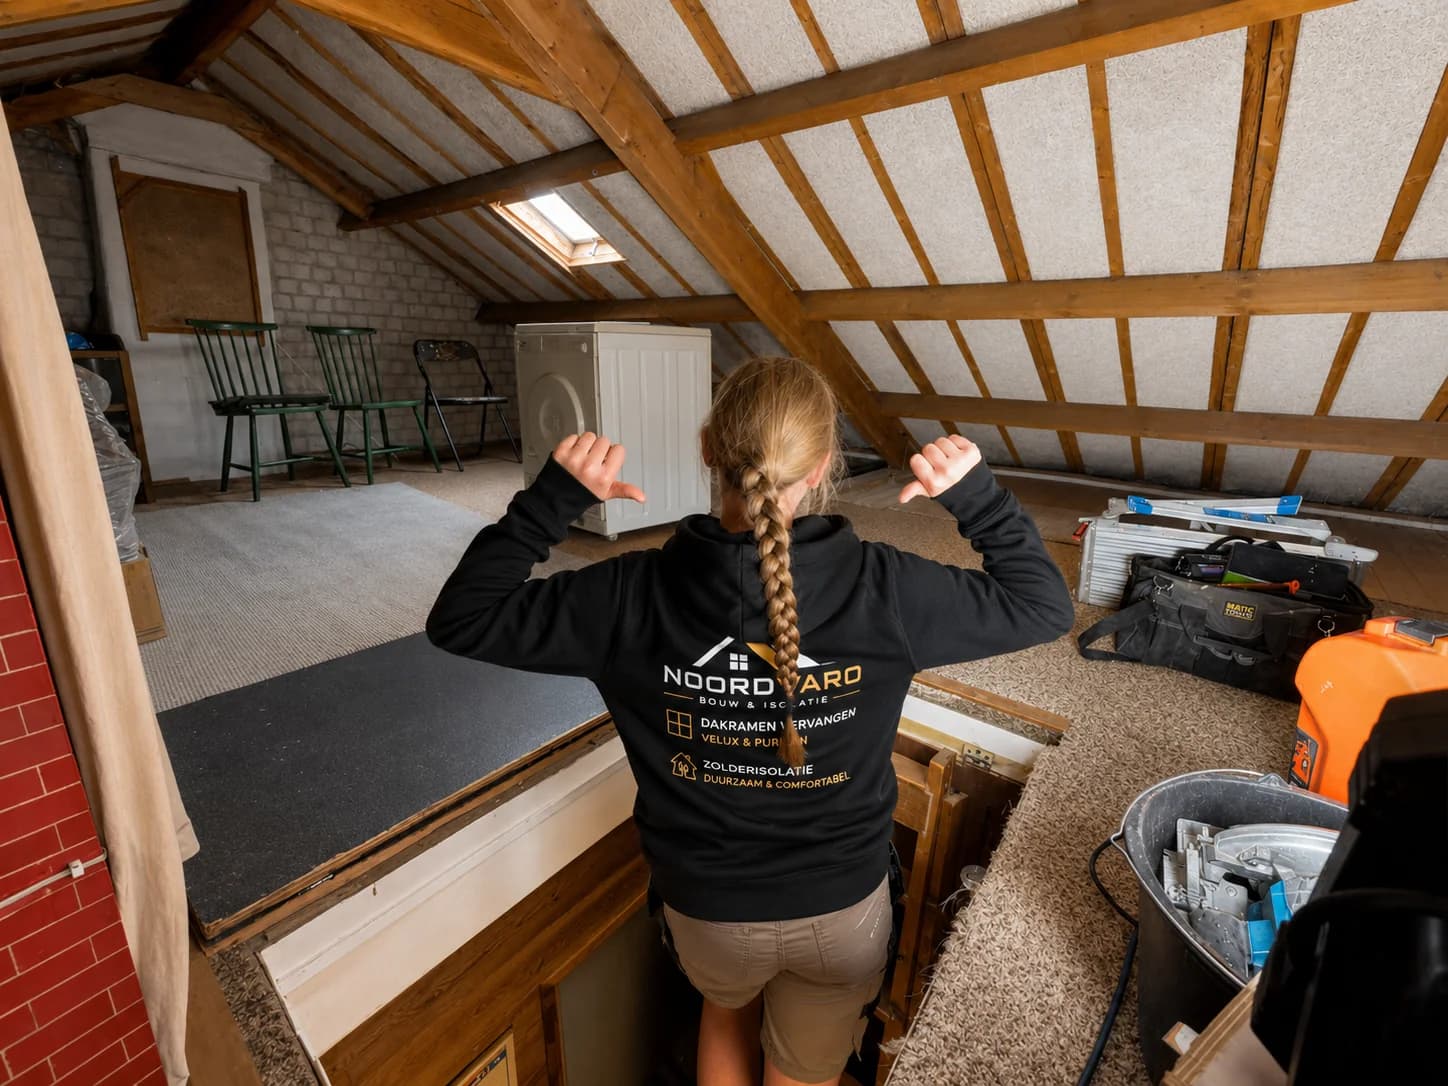
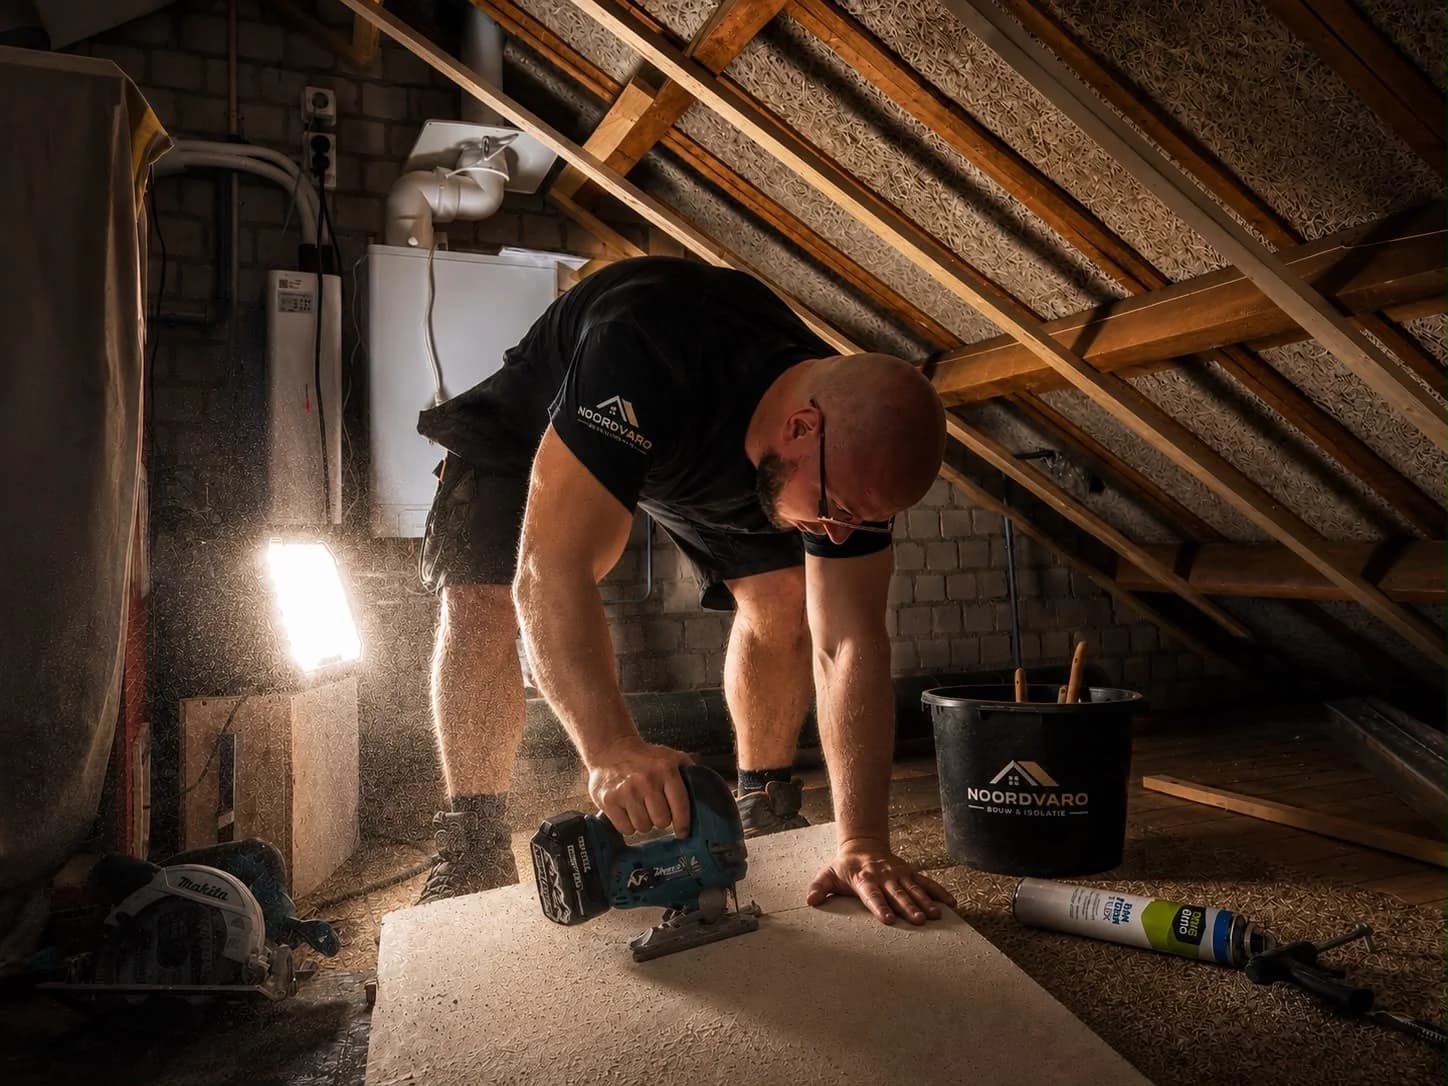
The photographs show real Noordvaro work and relevant working situations. They are not a before-and-after sequence from one project.
View project workWORKING AREA
From Assen, we discuss suitable projects in Drenthe, Groningen and the surrounding northern region. The floor-boundary choice remains specific to use and property.
Explore the full service areaFREQUENTLY ASKED QUESTIONS
A considered choice between the floor and roof slopes.
No. The suitable approach depends on attic use, the property build-up and the intended heated zone.
If you intend to heat or occupy the attic later, that must influence the decision. Roof-slope insulation may then be a different, potentially more logical route.
That depends on the agreed scope and existing floor. Walking routes, storage and access are discussed in advance.
Openings and access points are relevant details. We assess how they can be handled within the agreed approach.
A subsidy may apply to certain insulation measures. Conditions change and depend on the property, the measure and the current scheme.
The current photography pack contains no verified image of attic-floor insulation. We therefore use only real attic context and state that limitation clearly.
THE RIGHT BOUNDARY
Tell us whether it is heated, what you store and what future plans you have.